Garage Addition in Scottsdale Preliminary Garage Addition Design
This garage addition in Scottsdale, AZ is located in the 85254 Sweetwater Corridor. Bordering Phoenix & Paradise Valley, the area has a mix of 1970’s ranch style homes, custom homes, and new modern homes with larger lots.
This project is in the preliminary design stage, allowing the homeowner to explore options, make decisions for a future project, and understand the potential garage construction cost.
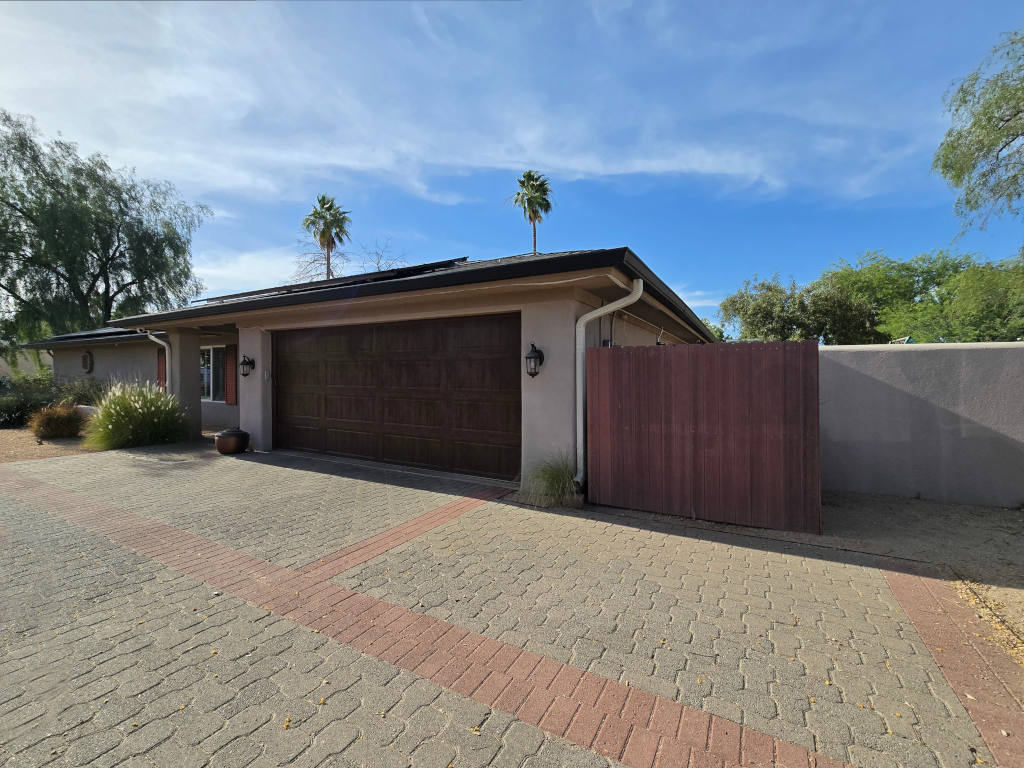
There is an existing 2-car attached garage with 8′ tall walls that is original to the home. The homeowner wants to add additional parking for a truck with taller walls and ceiling clearance.
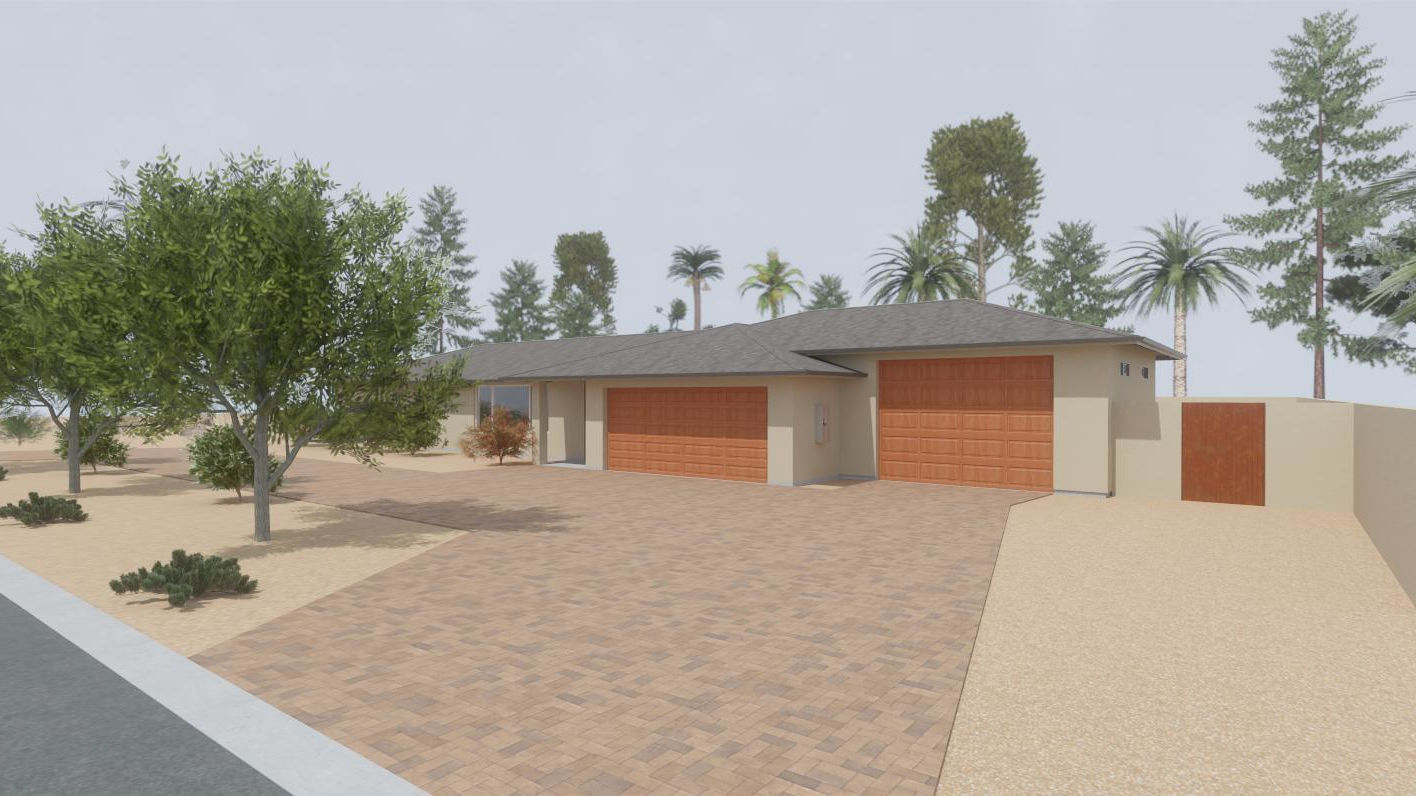
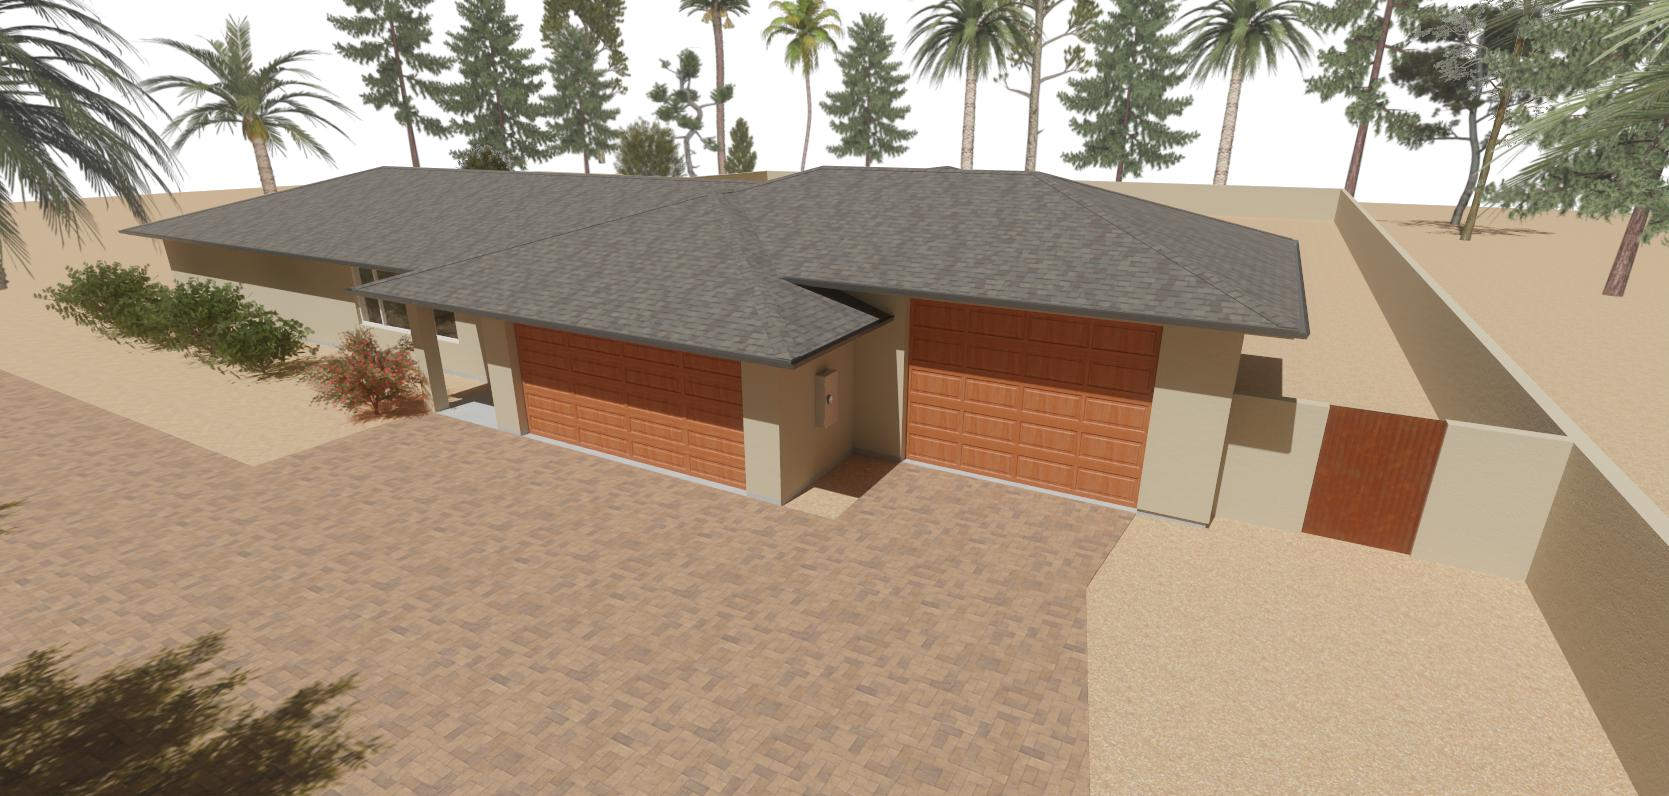
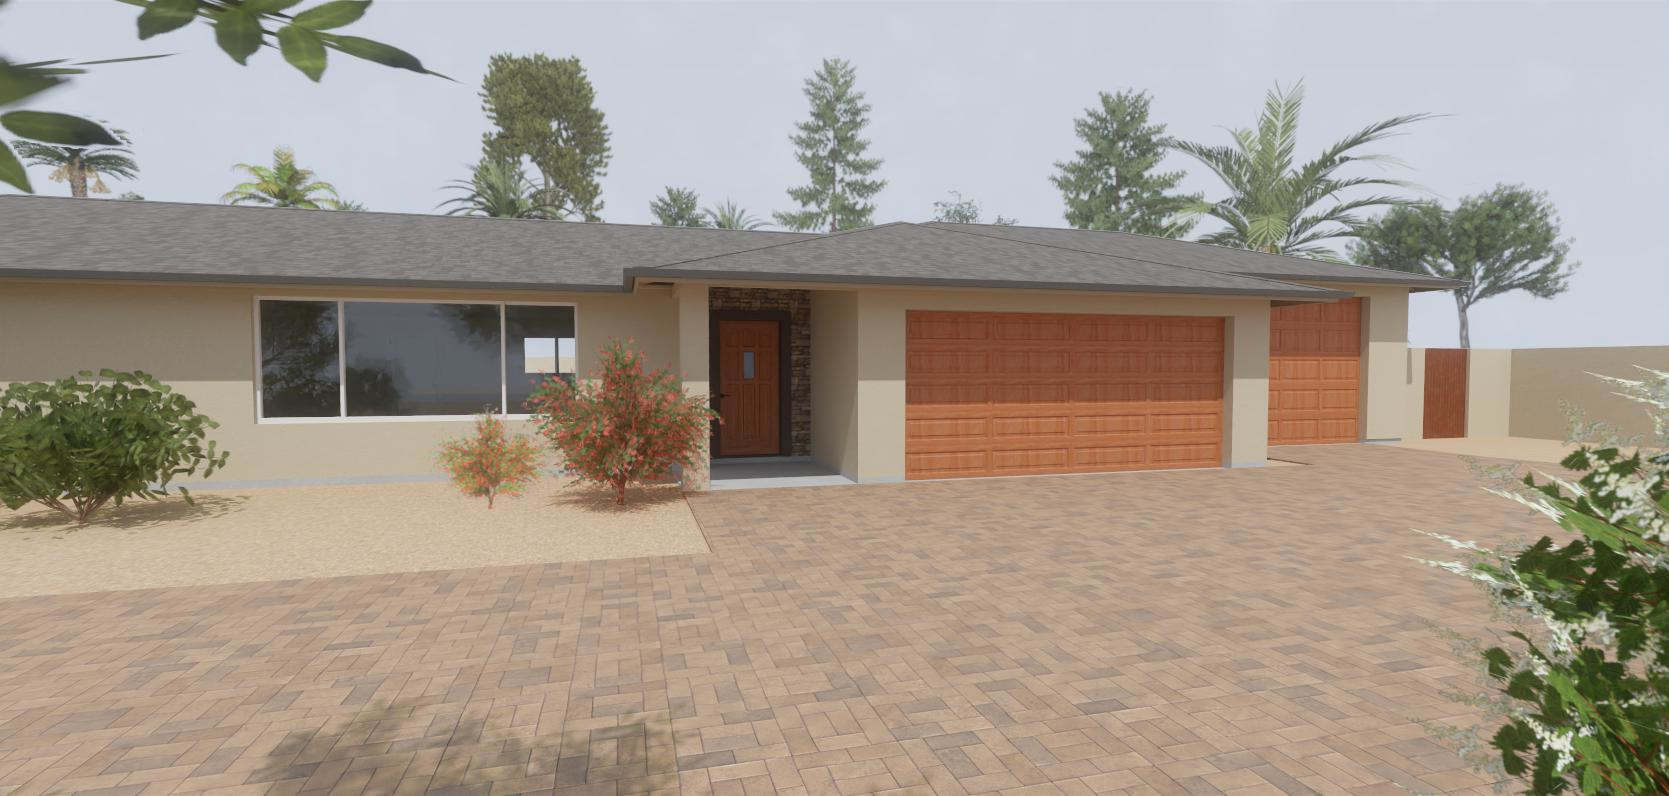
A carport was originally considered, but during the design process we were able to show the difference in appearance and function between a carport, a standard height garage, and a taller garage with more headroom.

As you’ll see in the pictures, the taller garage addition enhanced the home’s curb appeal and fit in seamlessly with the original design.
Why Build Your Garage Addition with 10' Walls? Build a Garage to Fit Your Lifestyle
Building a garage addition with 10′ walls, when your existing house has 8′ tall walls, allows for more ceiling clearance. You can get an extra 24″ or more of height to accommodate taller garage storage, increase maneuverability, or allow the installation of some vehicle lifts.
You can also use a 9′ tall door so taller trucks or vans with racks can fit inside your garage.

Another reason that 10′ tall garage walls work for many homes is because the building code allows for the construction of a garage addition in Scottsdale with 10′ walls without needing to use a structural engineer to design the building, although there may be some engineering needed for the garage door header beam, or for structural connections to the existing house.
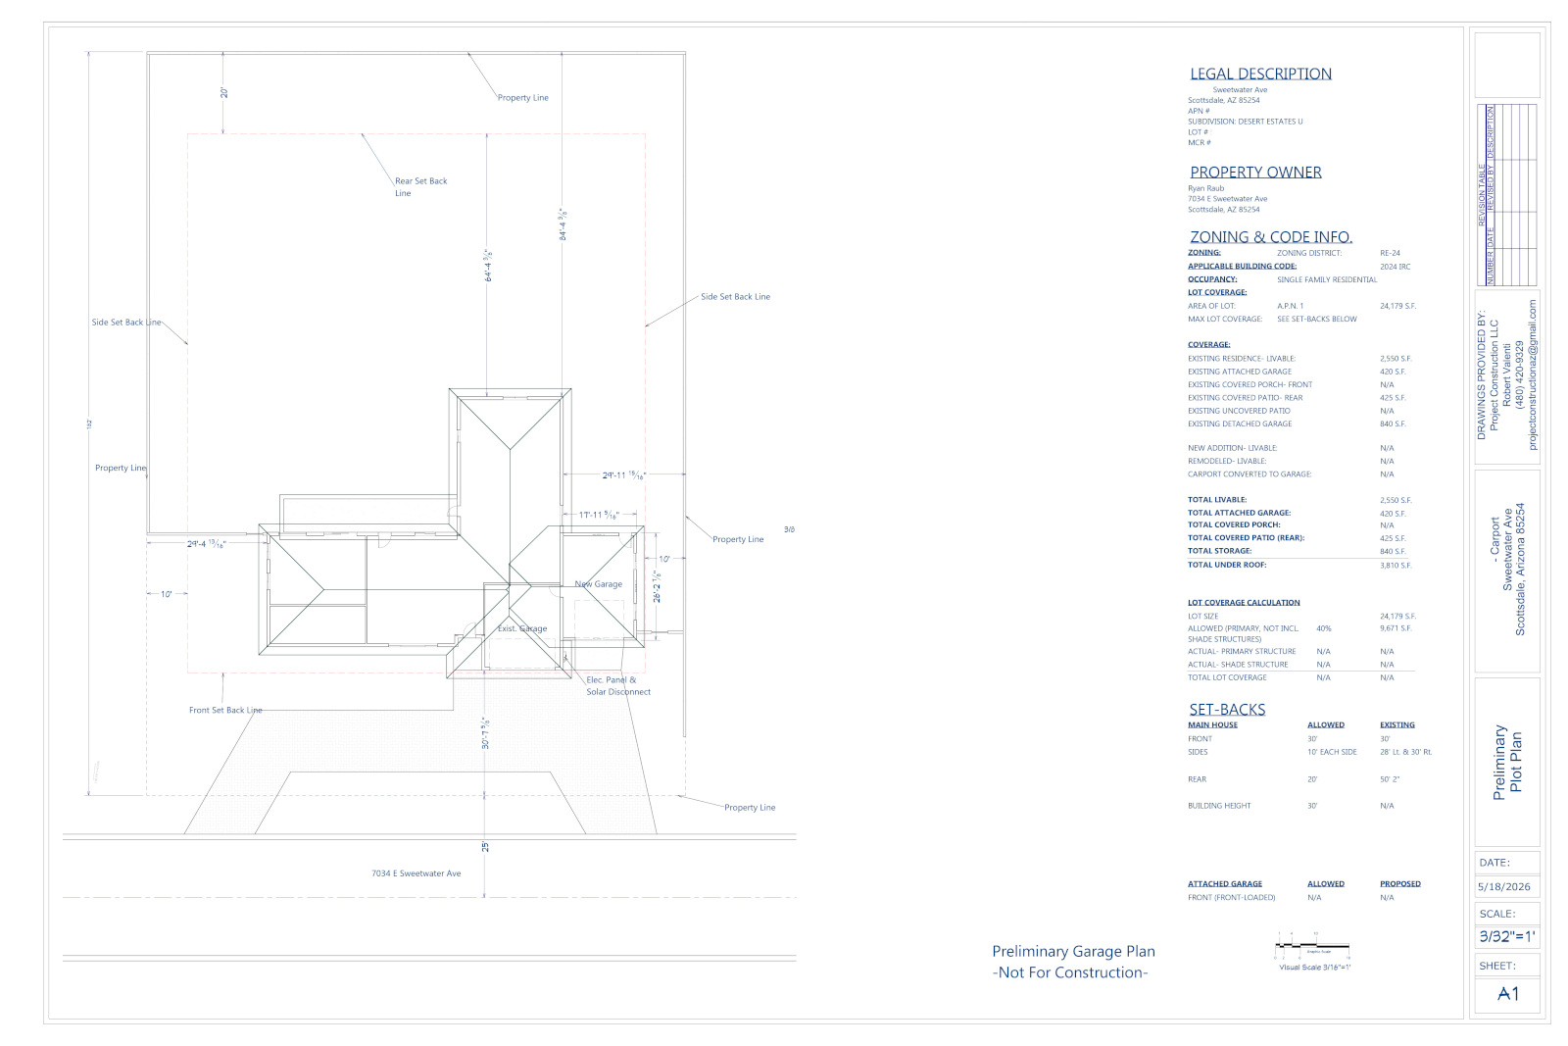
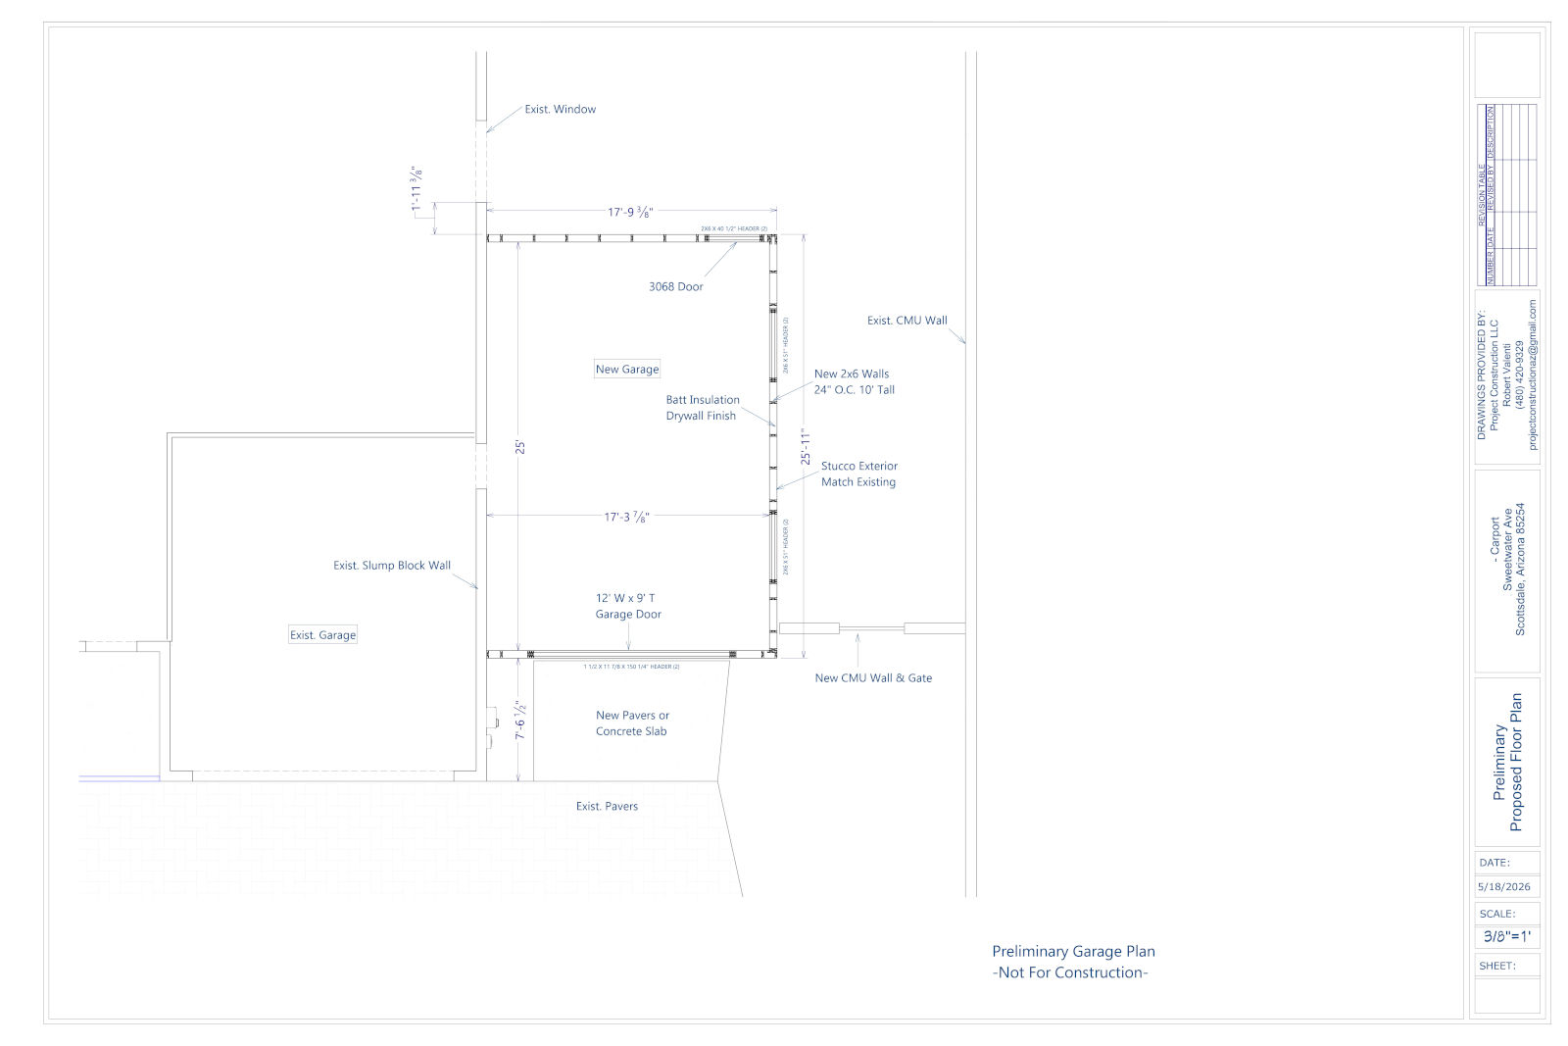
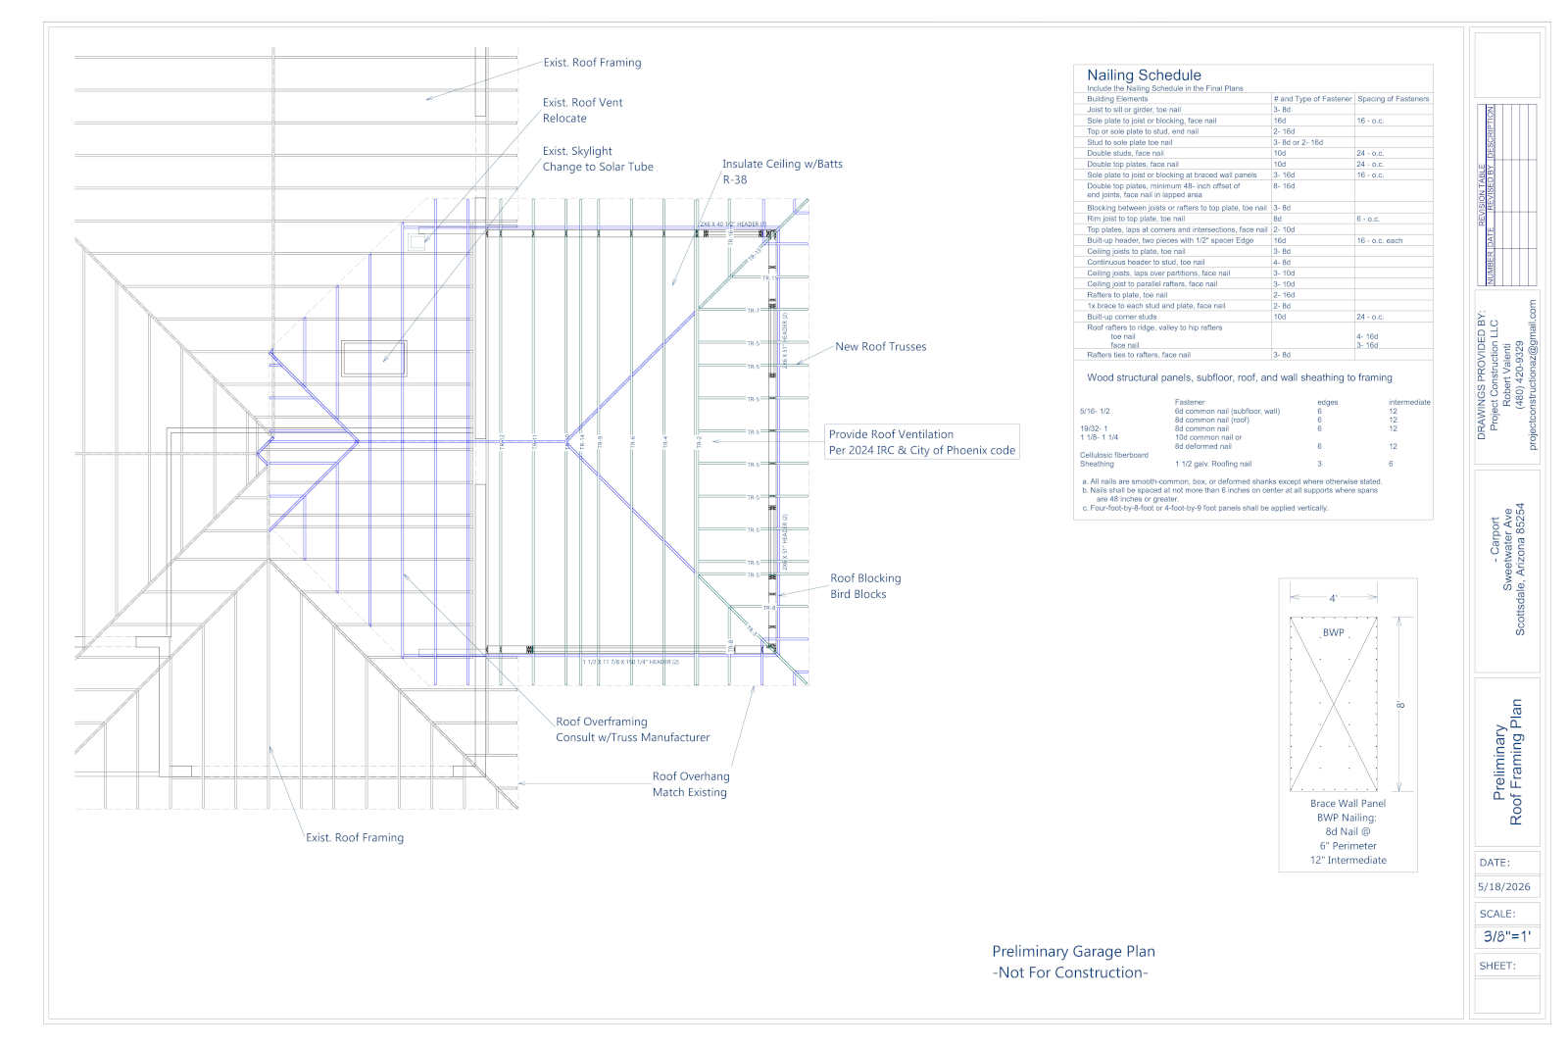
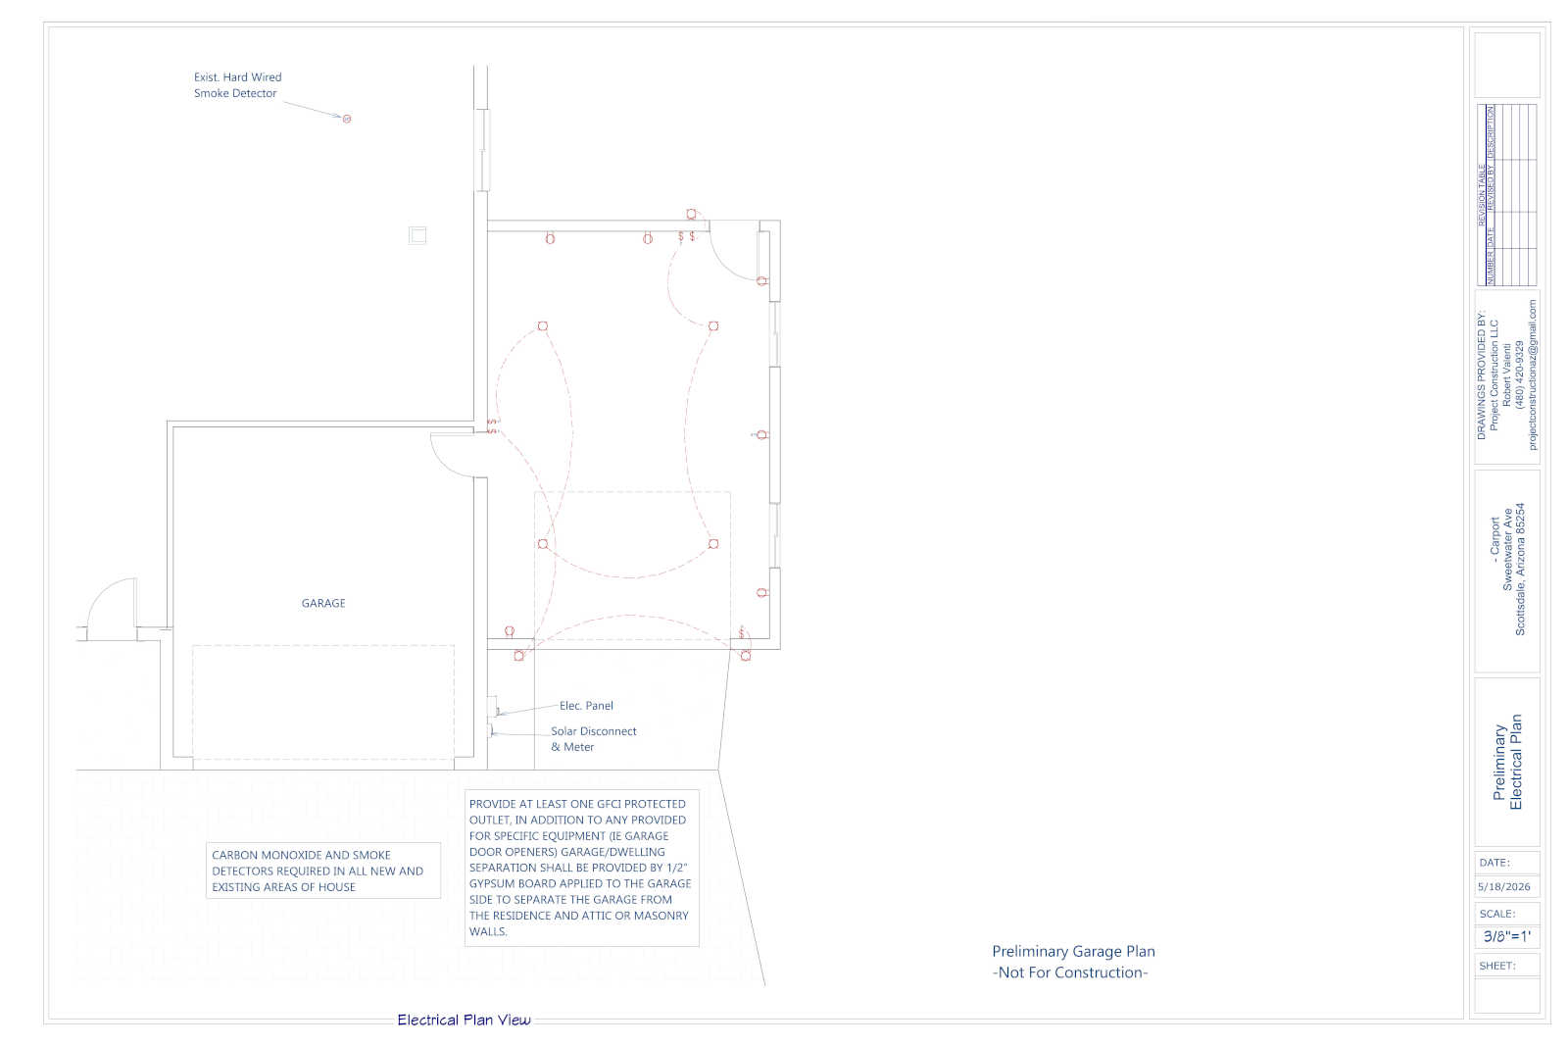
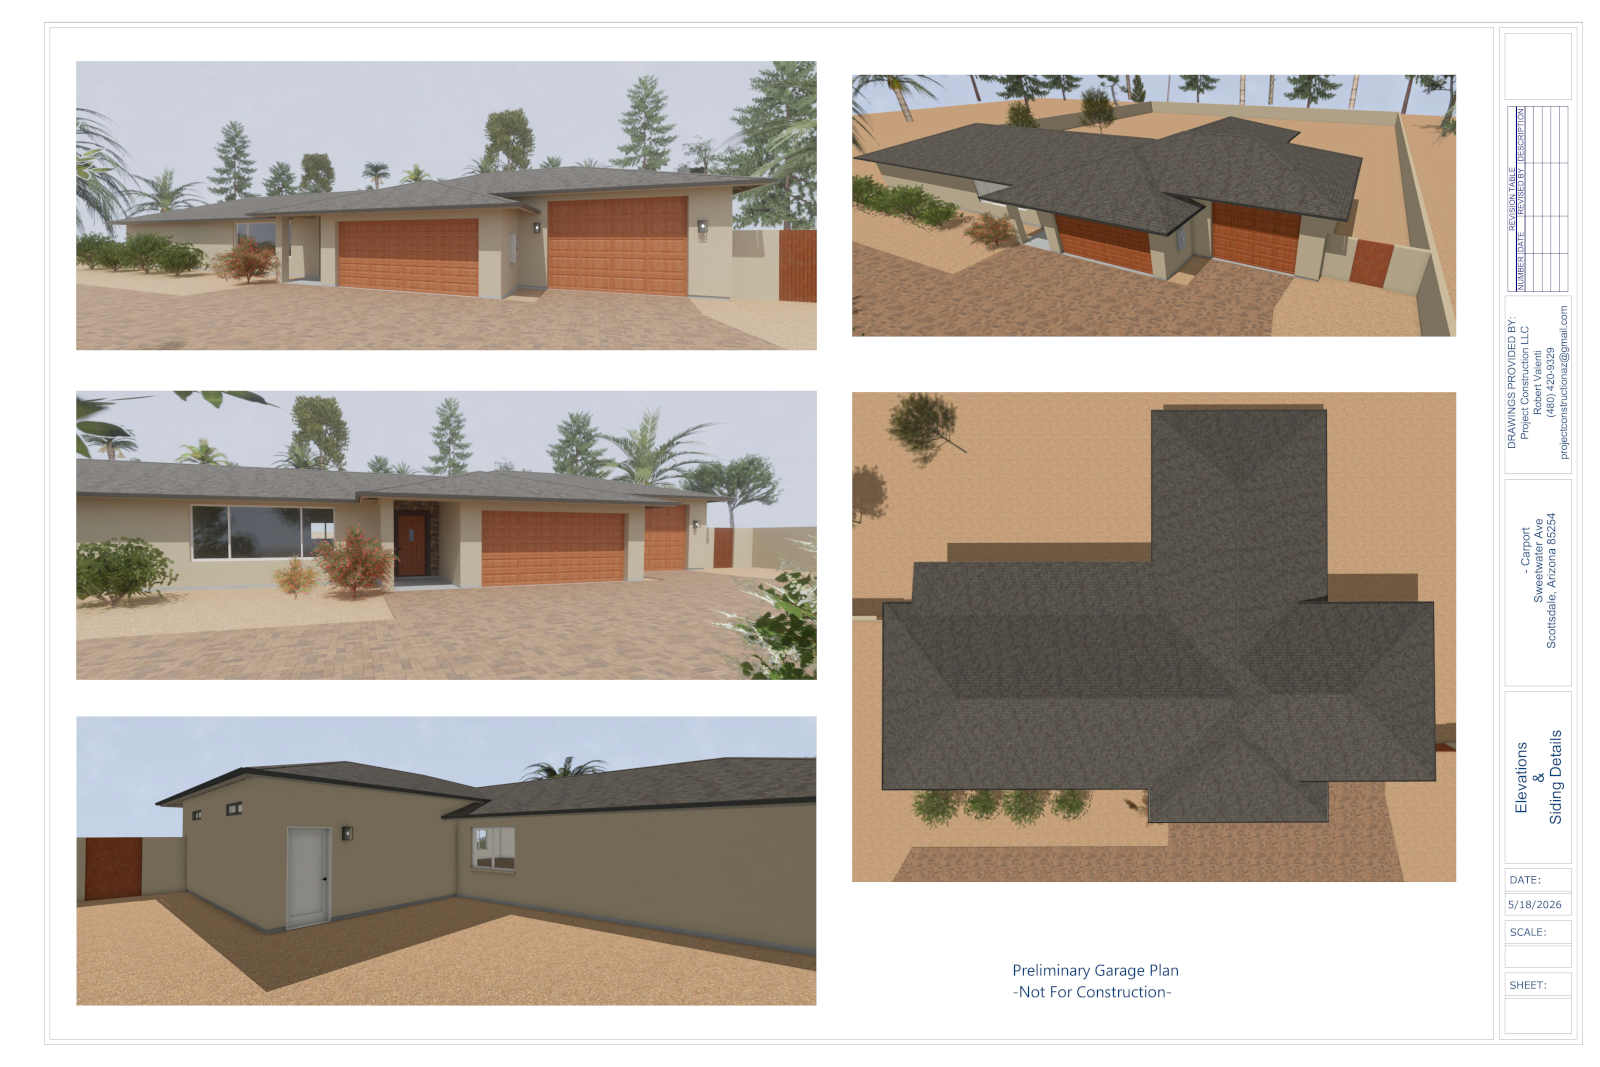
Garage Addition Plans
With a set of garage addition plans, everyone will be looking at the same project, and you’ll be able to estimate garage construction costs more accurately.
We can draw your Scottsdale garage addition plans as a full set of drawings, ready to submit for a building permit, or as a preliminary plan set for conceptual review.
- Put your garage ideas on paper
- Decide on garage options
- Get better garage cost estimates
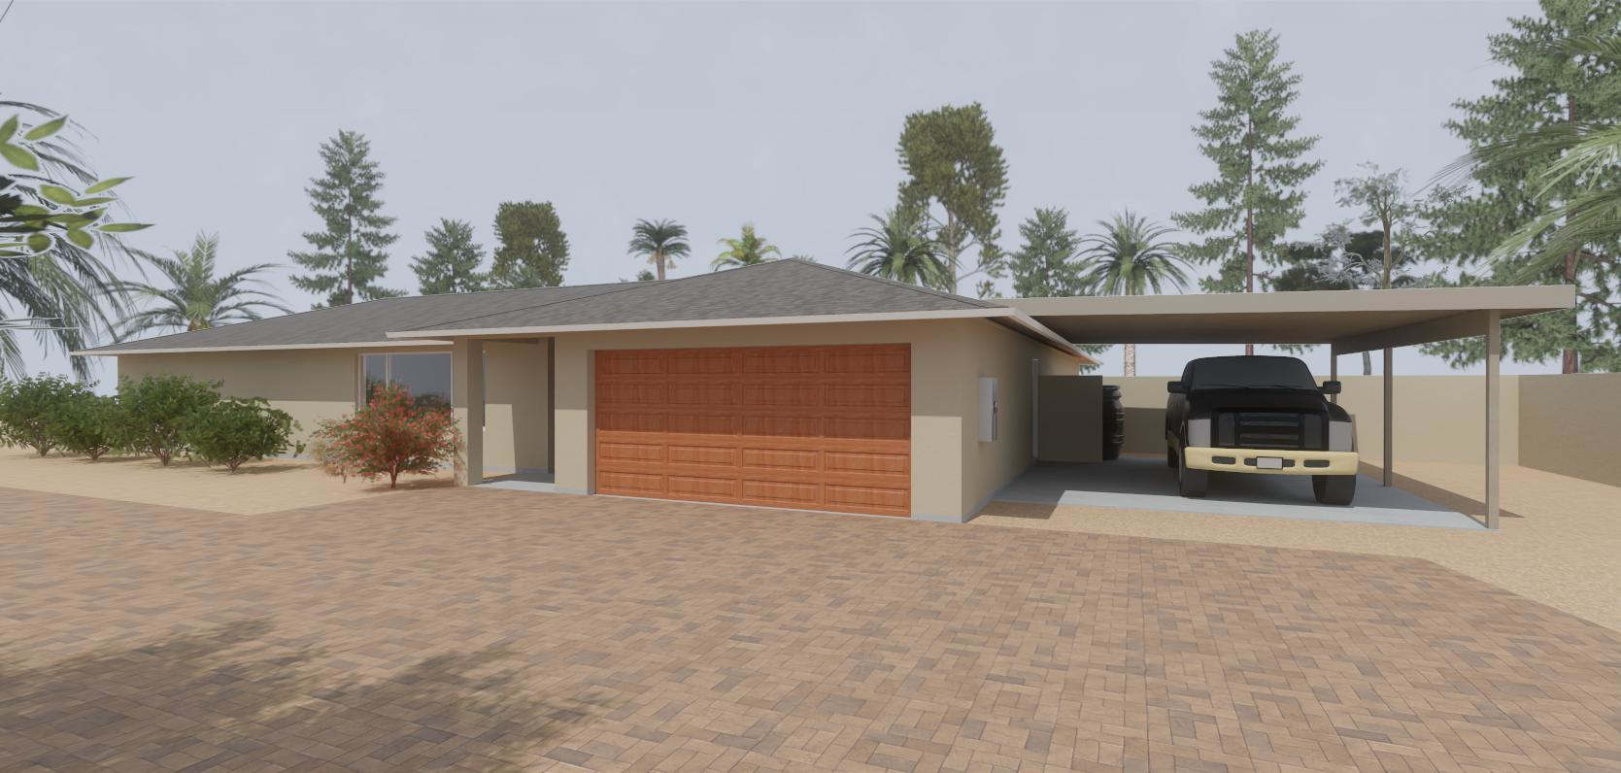
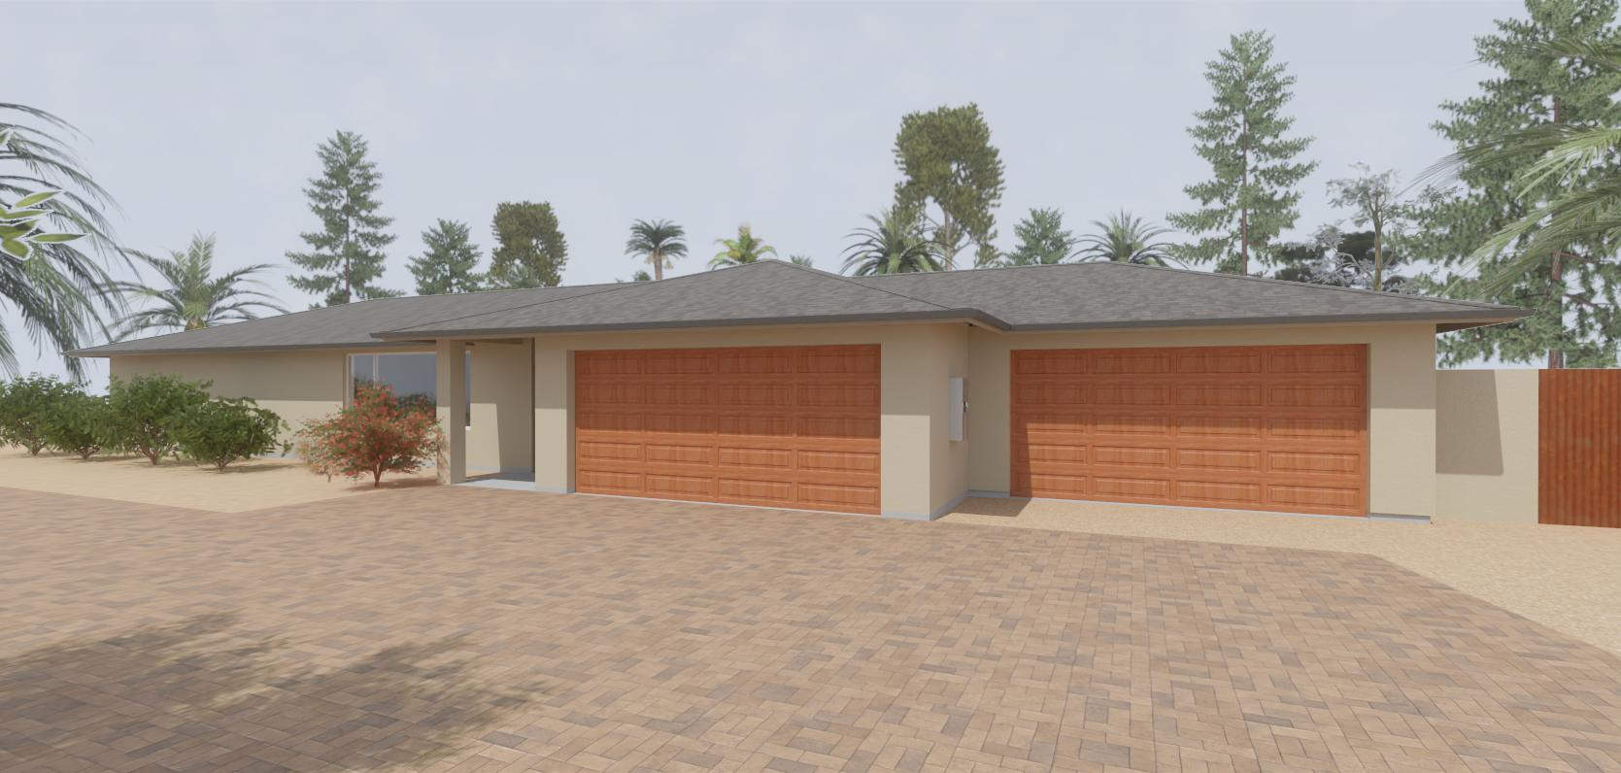
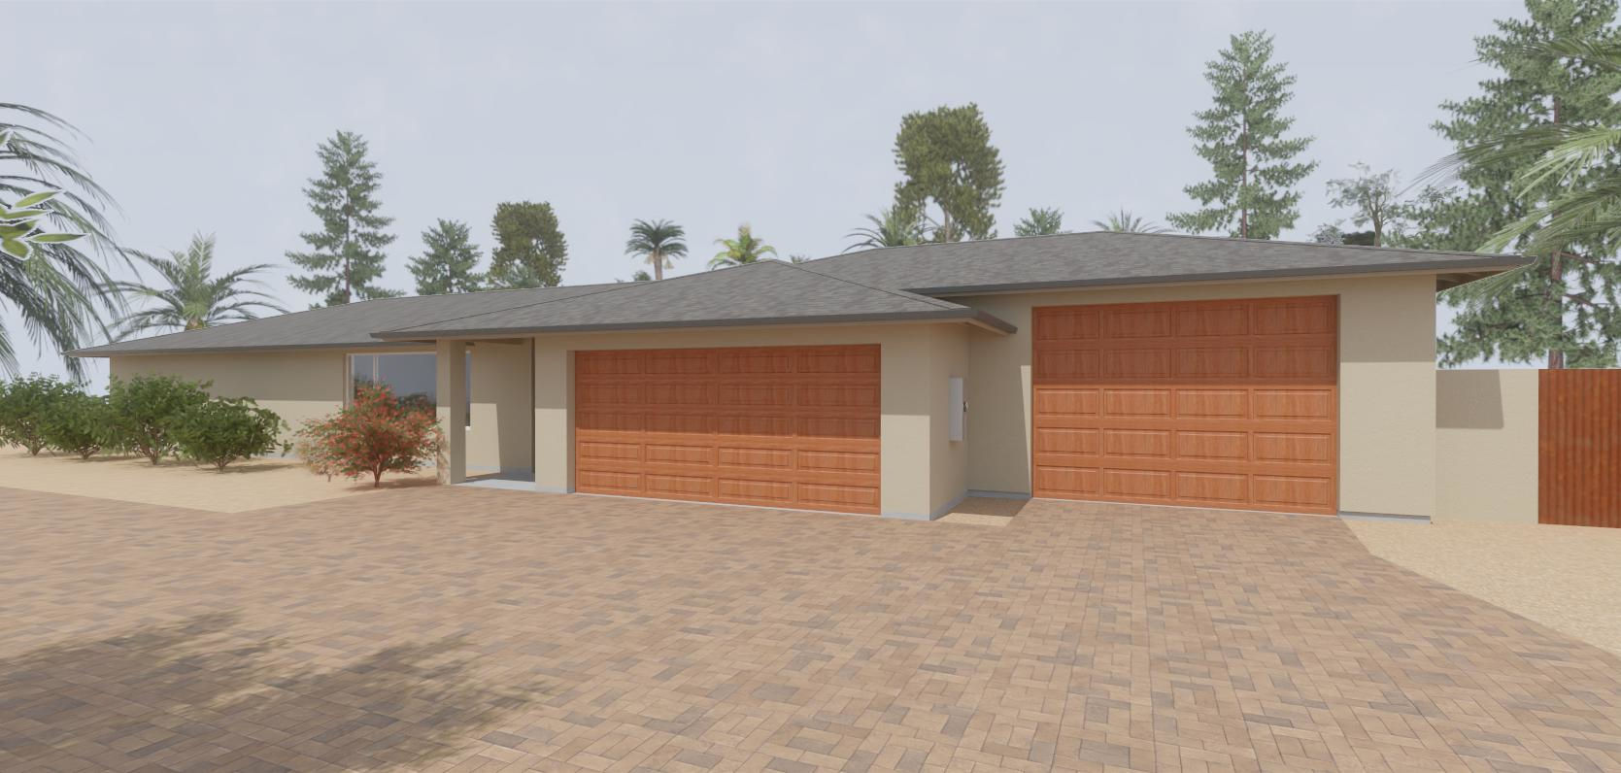
Explore Your Garage Ideas
Being able to see how your new garage will look and function is a game changer!
We can help you to visualize your garage addition in Scottsdale, AZ, and provide you with 3d design images to make decisions.
- Visualize your garage addition
- Compare garage design options
Need Help Designing a Garage Addition in Scottsdale? Garage Design Services
Over the years, many homeowners have contacted us for garage construction, carport conversions, to add a garage addition to their home.
We recognized that everyone who wants to build a garage addition in Scottsdale, or convert their carport to a garage, needs to have some design work done to get a building permit.
Most people that contact us have not started the garage design process. We’re experienced and able to provide construction plans for garage construction projects, as well as realistic 3d design images. We’ve helped homeowners figure out the best path forward to their new garage, and gotten great feedback from them for our help.
Here are some links to city requirements for a garage building permit in Scottsdale (PDF guides):
Garage Design Scope
-
Explore parking structure options
-
Design carport option
-
Design taller garage
-
Seamlessly blend garage roof
-
Tie in driveway & block walls
Garage Plans
-
Zoning & code analysis
-
Conform to lot setbacks
-
Assess structural conditions
-
Create 3d views of garage
-
Plot plan & floor plan drawings
Project Details
-
New Garage Size: 464 SF
-
Existing Garage Size: 420 SF
-
Garage Door Size: 12' W x 9' T
-
Design Cost: $1,800
-
Timeframe: 2-4 weeks